Compound Wall Cracking & Foundation Failure in Velachery, Chennai
The Discovery: A Compound Wall Under Active Structural Movement
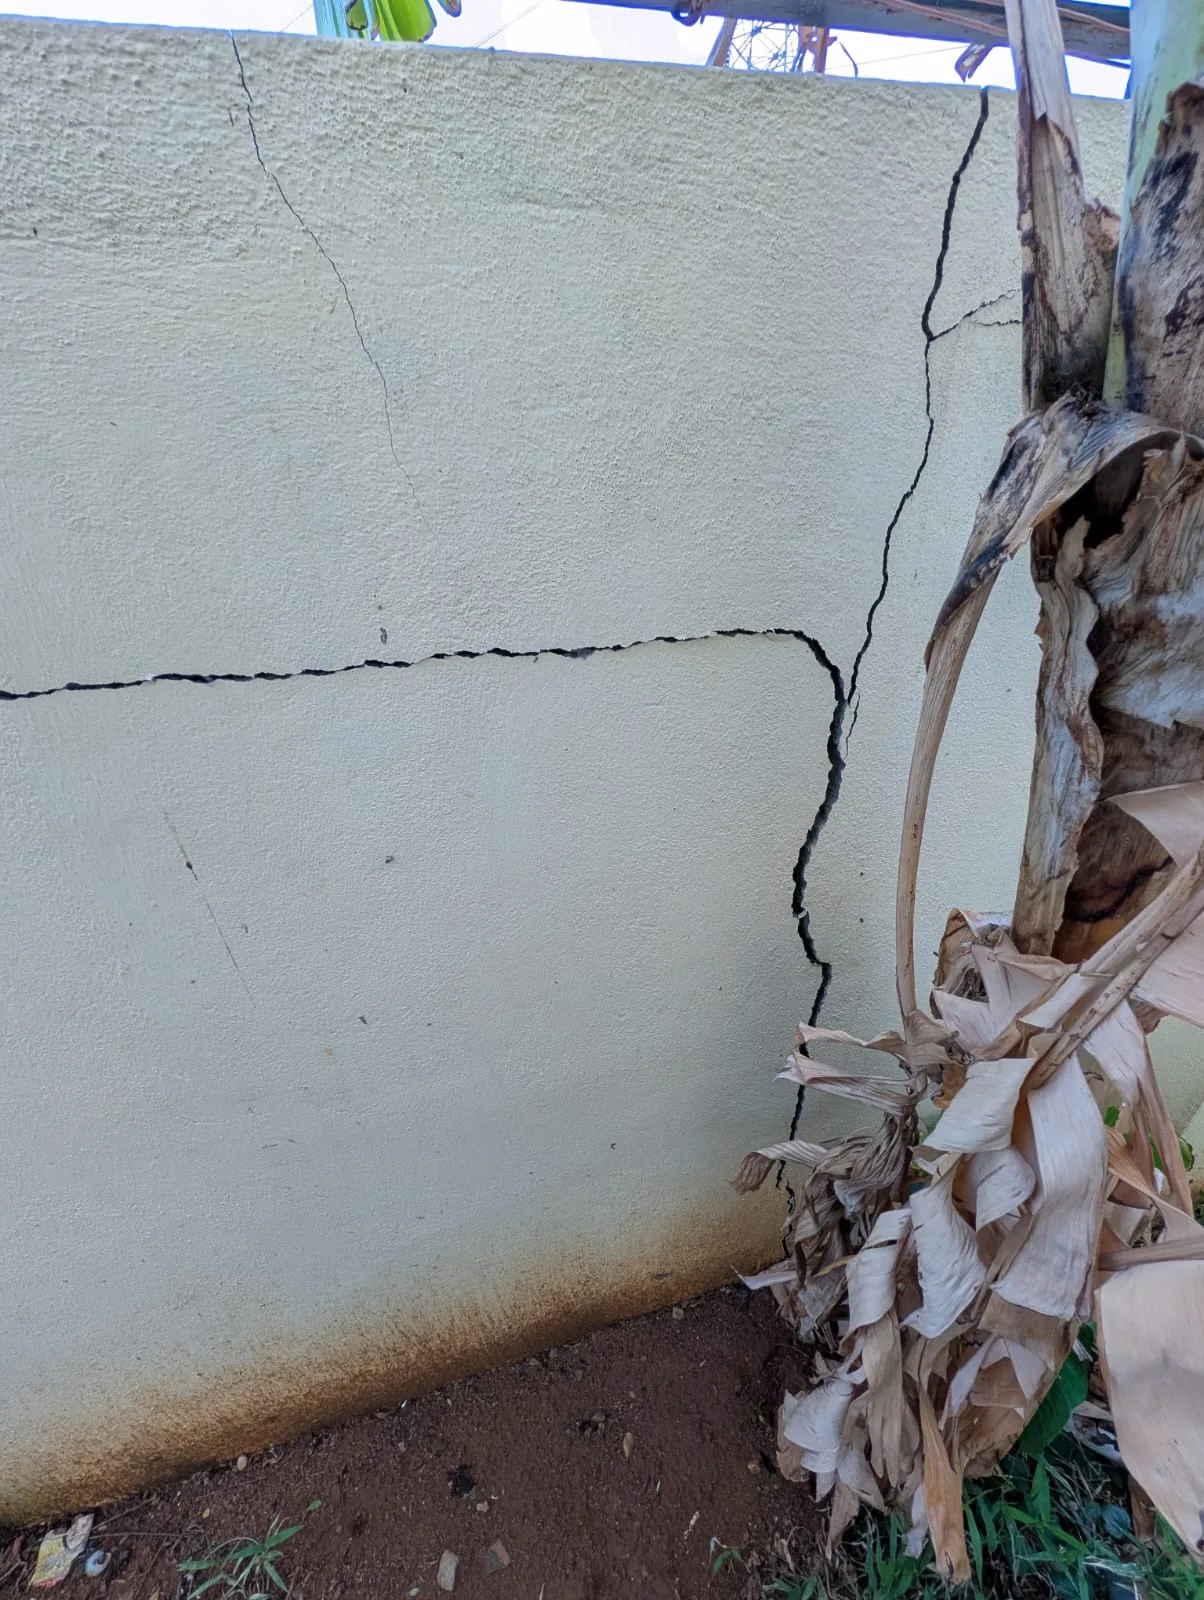
The property owner of a G+1 residential building in Velachery commissioned Structural Sense after observing progressive, jagged cracking developing across the compound wall surrounding the property. The distress was accompanied by a critical physical symptom: the back boundary wall had noticeably displaced outward at the top.
This outward displacement confirmed that movement was not superficial plaster shrinkage, but a structural rotation of the entire masonry mass about its foundation footing.
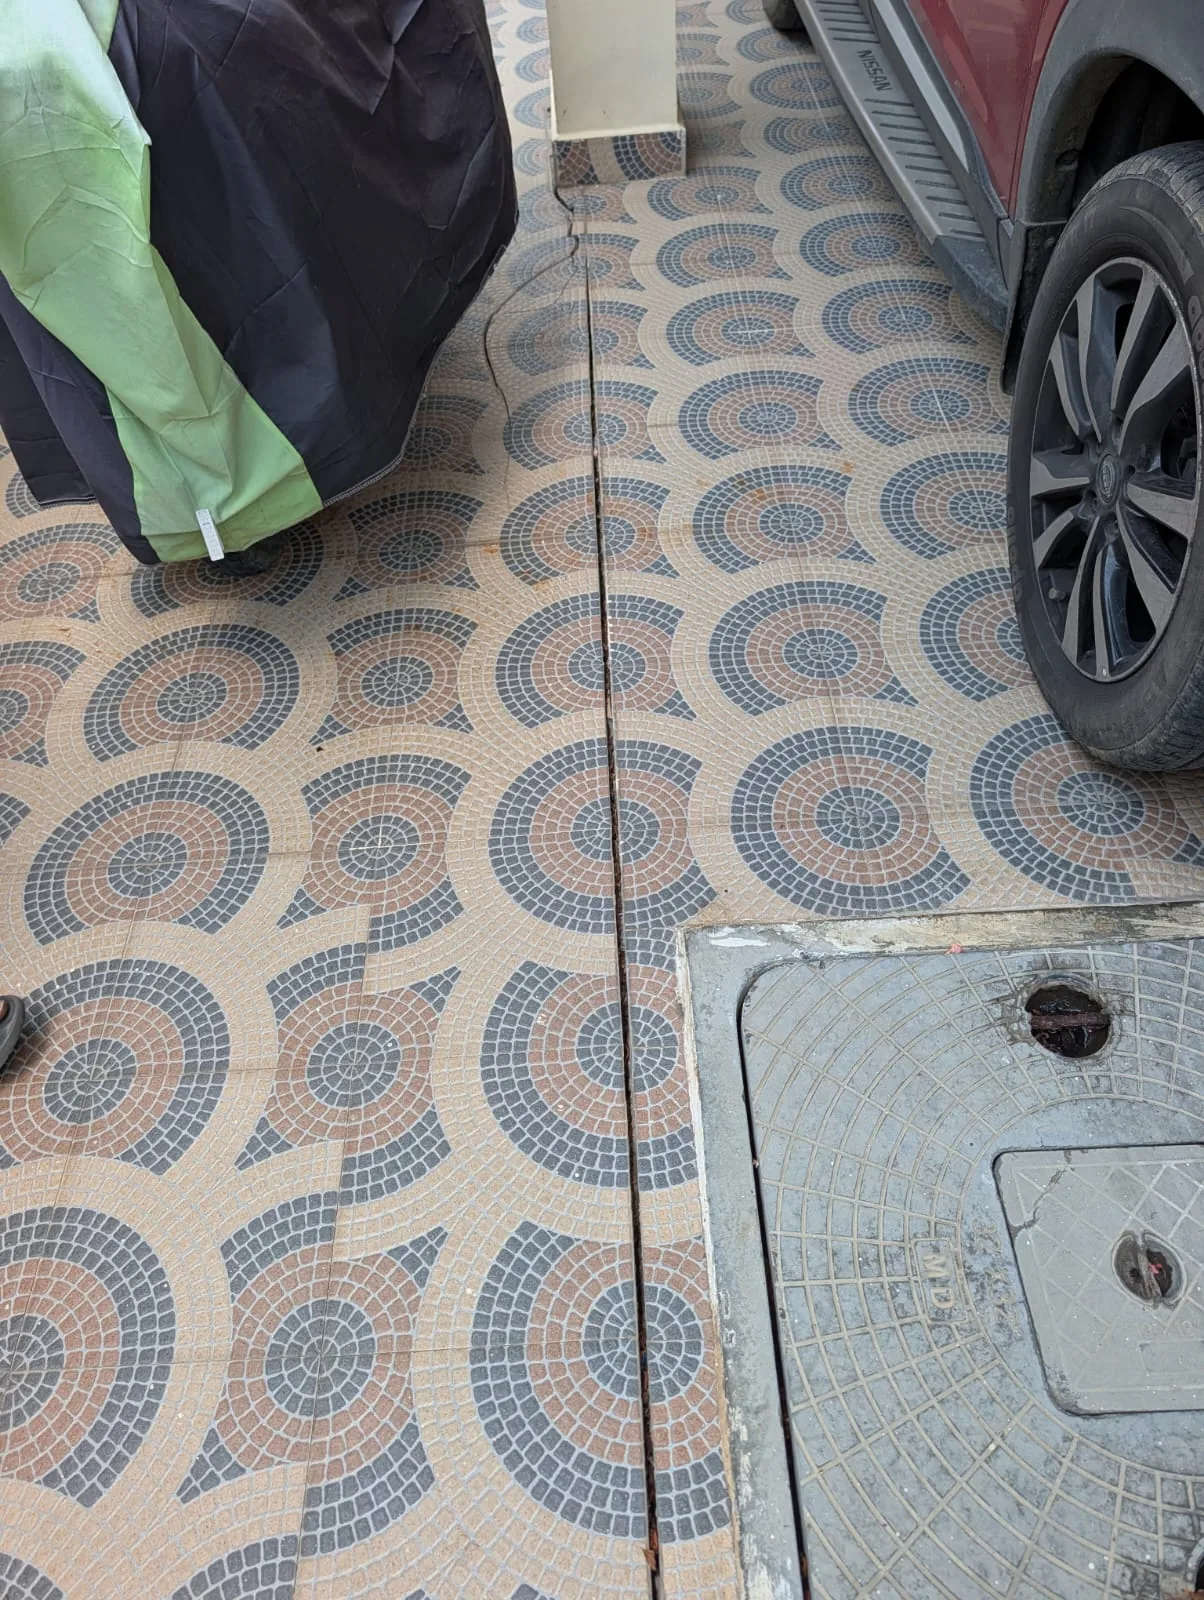
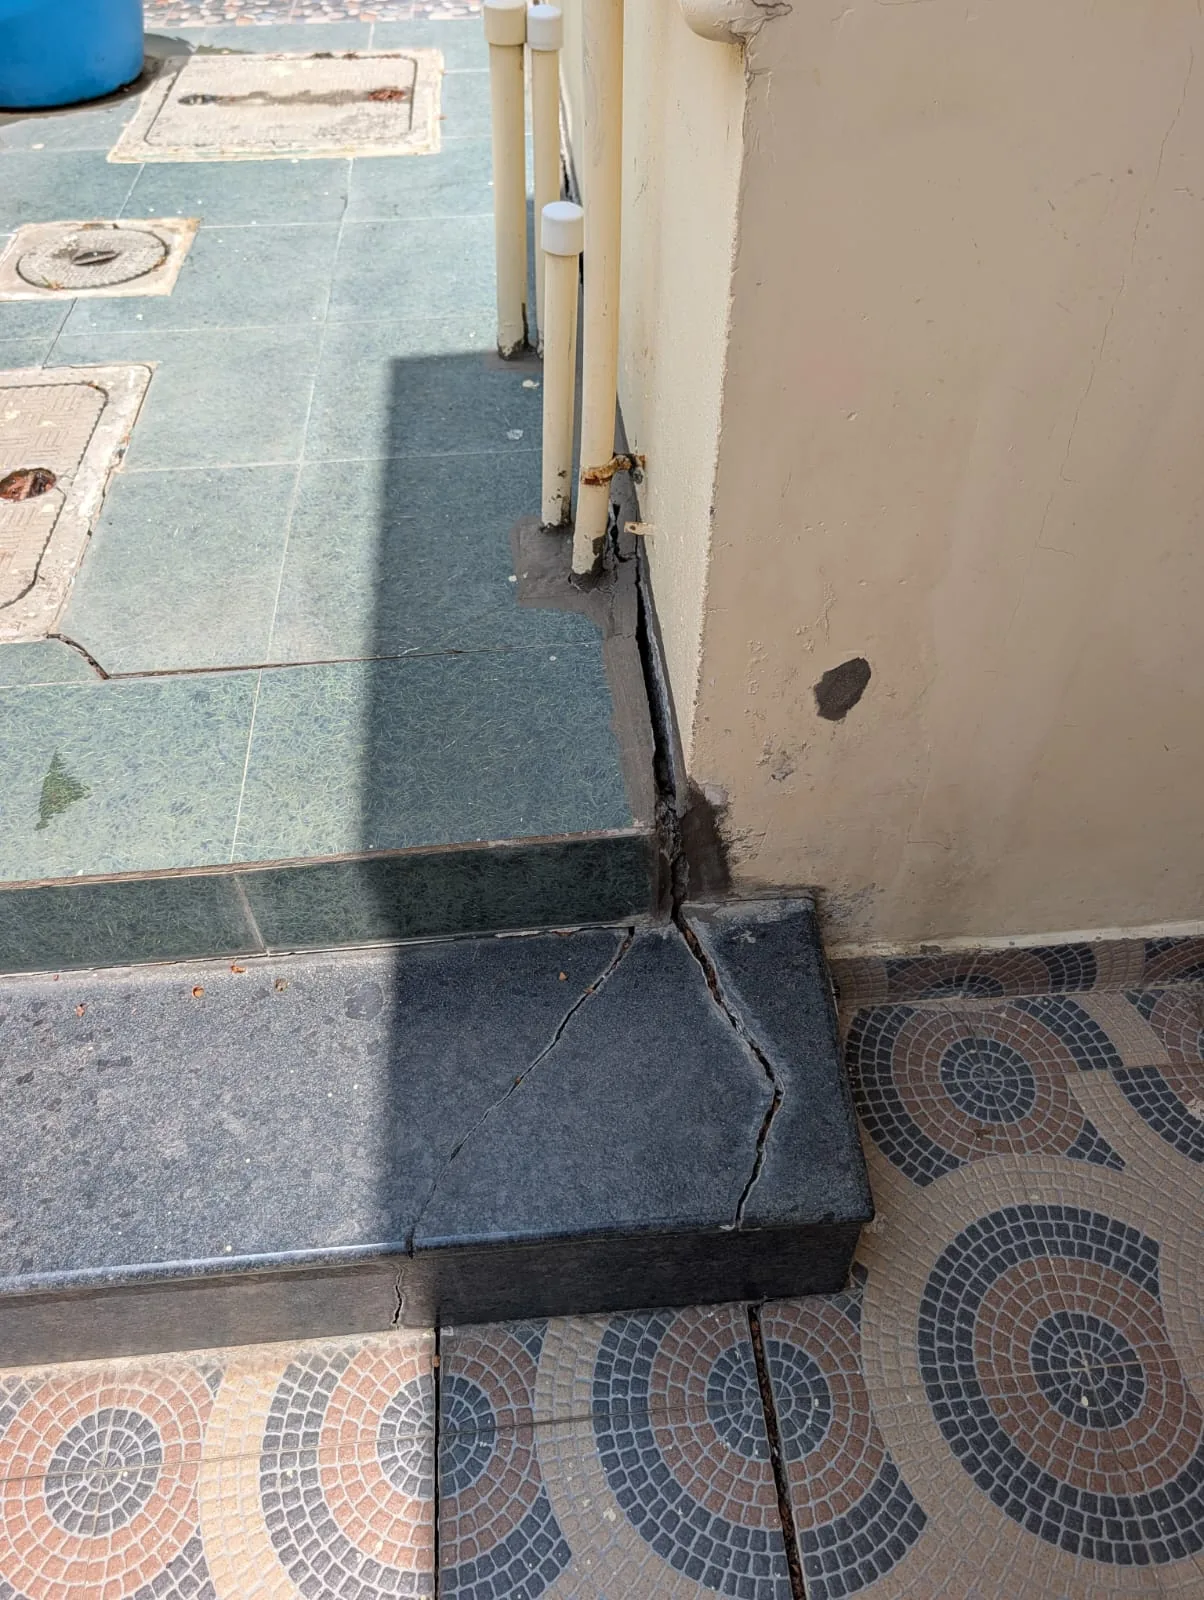
Our forensic damage inspection documented two interrelated failure modes: rotational displacement and cracking of the rear compound wall, and sub-base settlement of the tile flooring at the building perimeter junction on multiple sides.
Forensic Pathology: Sub-Base Consolidation & Lost Bearing Equilibrium
A compound wall is a slender vertical cantilever without lateral top restraints. Its structural equilibrium depends entirely on uniform subgrade bearing support under IS 1904 and IS 1905 standards.
In Velachery's clay-rich terrain, the sub-base soil beneath the back wall footing was placed without proper compaction during original construction. Years of intense monsoon water accumulation followed by dry season shrinkage caused the soil to consolidate unevenly. As bearing support diminished, the wall rotated outward under eccentric self-weight, generating deep diagonal tensile fractures through masonry units and mortar joints.
Simultaneously, the uncompacted fill material beneath the passage tile flooring settled under foot traffic and moisture percolation, opening a continuous gap along the building perimeter plinth and creating subsurface voids near the parking area.
Recommended Code-Compliant Remediation Sequence
Our engineering assessment established that applying surface cement plaster or epoxy crack fillers to a leaning boundary wall is dangerous because it masks continuous rotation. Structural Sense delivered a prioritized 4-stage engineering specification:
Immediate Controlled Demolition — Back Compound Wall
Given the confirmed outward displacement and loss of vertical equilibrium, demolish the distressed back wall section to ground level under controlled conditions to eliminate imminent collapse risk.
Engineered Foundation Reconstruction on Compacted Sub-Base
Excavate to competent bearing soil. Mechanically compact the sub-base in 150mm layers to achieve maximum dry density. Reconstruct a reinforced concrete strip foundation and brickwork designed to resist eccentric lateral ground pressure.
Side Compound Walls — PMM Crack Grouting & Monitoring
For side compound walls exhibiting moderate non-displaced cracking, rake out fracture lines, pressure-grout with Polymer-Modified Mortar (PMM), apply weather-resistant coatings, and monitor with calibrated tell-tale crack gauges.
Passage Flooring Reinstatement & Slope Redesign
Excavate settled tiles and loose fill along the building junction. Backfill and compact in layers using granular material. Re-lay tiles with a minimum 1:50 outward slope to guide stormwater away from the building plinth.
Audit Findings: Defect Severity & Action Prioritization
| Inspected Zone | Observed Forensic Defect | Urgency Level | Recommended Engineering Remedy |
|---|---|---|---|
| Rear Compound Wall | Outward Lateral Tilt & Diagonal Fractures | Immediate Demolition | Controlled Demolition + Reinforced Foundation Rebuild |
| Side Compound Walls | Medium Plaster & Joint Cracking | High Priority | V-Groove Raking + PMM Grout + Regular Monitoring |
| Perimeter Plinth Tiles | Separation Gap & Sub-base Settlement | High Priority | Sub-base Compaction + Outward Slope Re-tiling |
| Parking Passage Flooring | Tile Joint Cracks over Subgrade Voids | Standard Action | Void Inspection + Compacted Base Re-grouting |
Preventive Pathology: Why Perimeter Flooring Gaps Must Be Sealed
While perimeter tile settlement may seem minor, the open gap along the building wall functions as a direct funnel for monsoon runoff into the building's main foundation zone. Continuous water infiltration saturates cohesive clay soils beneath the building, causing differential settlement that can fracture main load-bearing walls.
Re-compacting the sub-base, sealing the joint, and establishing an outward drainage slope eliminates moisture paths before perimeter maintenance escalates into building foundation distress.
Compound Wall Assessment — Before the Wall Falls, Not After.
A leaning boundary wall is a safety hazard. A certified structural inspection determines whether your wall requires crack treatment or engineered reconstruction.
Frequently Asked Questions on Compound Wall Cracks
Explore Related Forensic Case Studies & Engineering Guides
Building Vibration & Severe Beam Deflection Fix
Forensic NDT investigation and CFRP composite retrofitting specifications for a severe floor vibration issue.
Settlement Cracks & Expansive Clay Soil Distress
Diagnosing deep 45-degree diagonal masonry wall cracks caused by fluctuating groundwater and clay movement.
Concrete Falling from Ceiling & Rusted Steel Repair
Forensic remediation of spalling ceilings and corroded reinforcement in a 35-year-old coastal apartment.
Ceiling Cracks & Roof Safety Guide for Homeowners
How to distinguish between superficial paint crazing and hazardous structural slab deflection cracks.
Concrete NDT Testing: Rebound Hammer & UPV Explained
Complete guide to measuring in-situ compressive strength, voids, and rebar corrosion without destruction.
CMDA Structural Stability Certificate (Form B & C)
Understanding legal safety audits, building fitness criteria, and engineer certification under TN Public Buildings Act.