Terrace Waterproofing Failure & Multi-Flat Structural Damage in a 12-Year-Old Perumbakkam Apartment
The Discovery: One Root Cause, Multiple Affected Flats
The resident welfare association of a 12-year-old residential apartment building in Perumbakkam commissioned Structural Sense for a comprehensive structural damage inspection after multiple top-floor flat owners reported progressive ceiling dampness, wide plaster cracks, and chunks of falling concrete.
Our forensic audit inspected all accessible flats across the three floor levels and the ground-level stilt parking columns. The investigation proved that these were not disconnected flat-level issues, but a single systematic structural failure originating at the terrace roof.
Because the building utilizes a continuous reinforced concrete flat slab, terrace membrane deterioration allowed monsoon rain and standing water to saturate the slab core, cascading moisture into top-floor ceilings. A secondary root cause was unsealed bathroom waterproofing in intermediate units, which damaged ceilings in the flats directly beneath.
Forensic Pathology: What 12 Years of Uninterrupted Moisture Does to a Slab
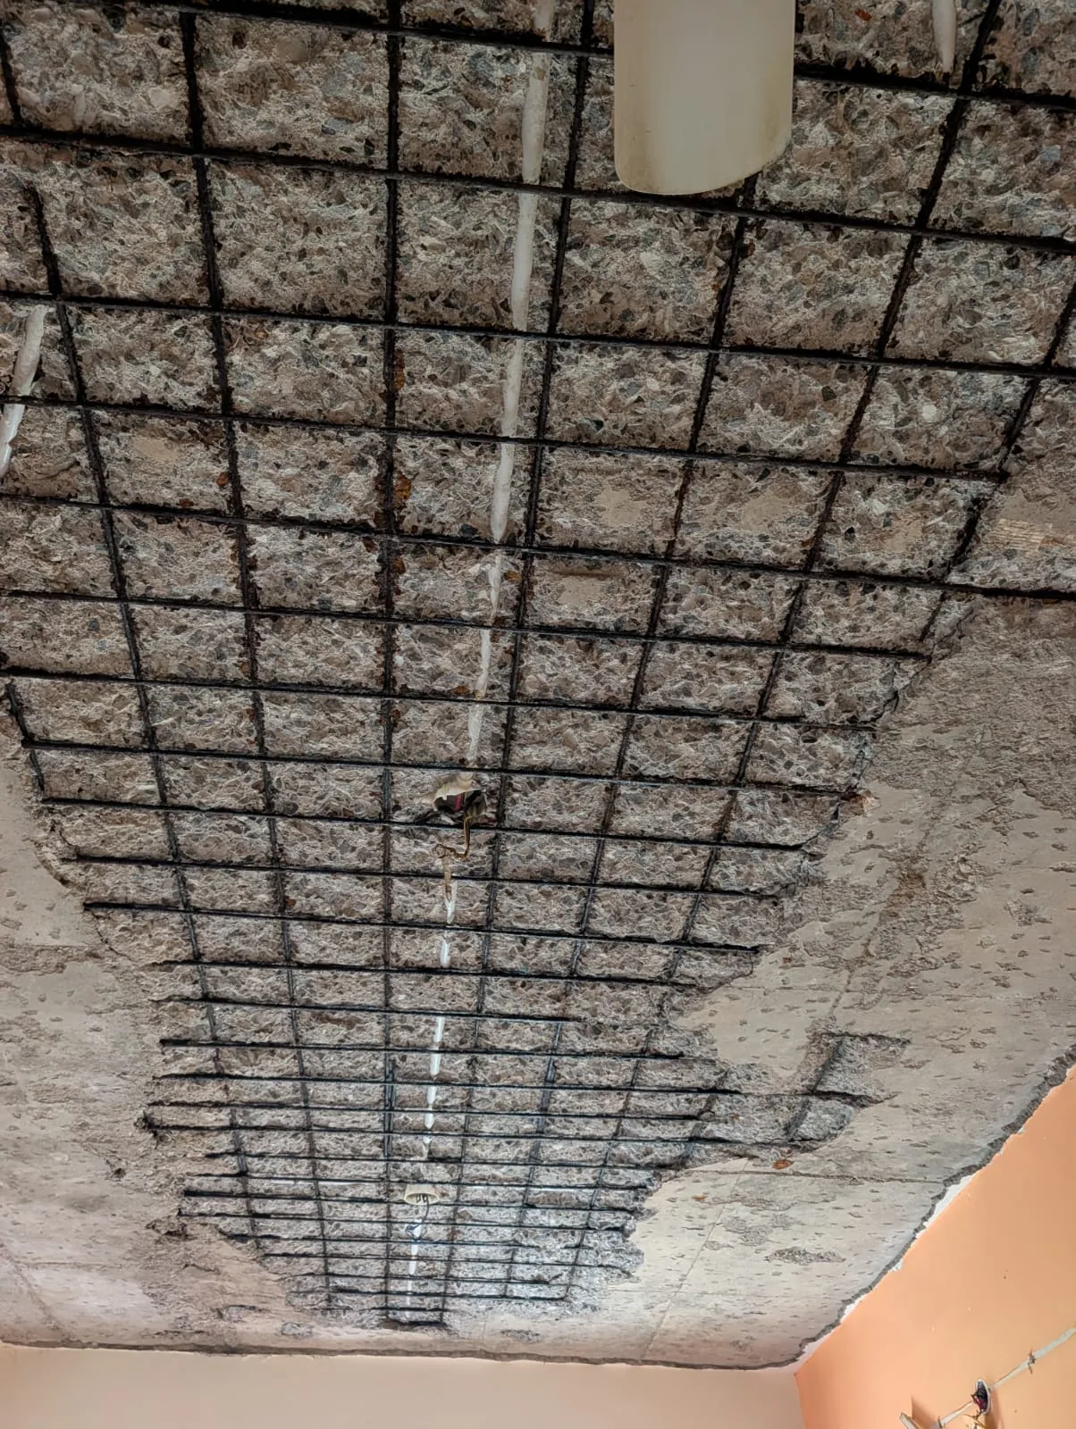
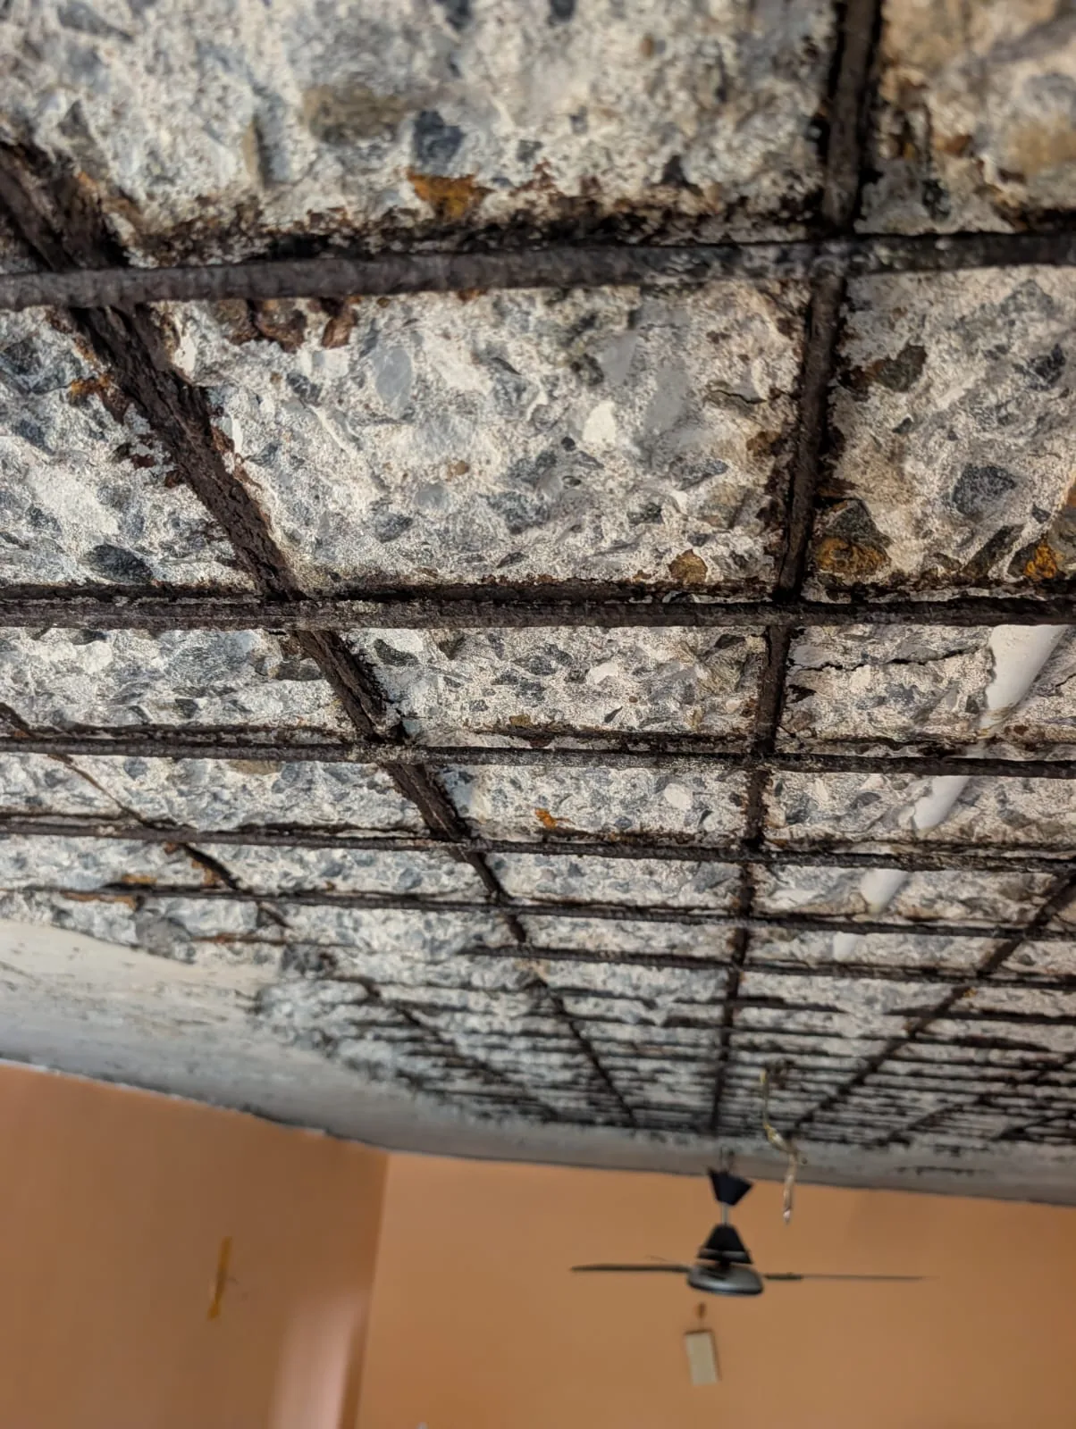
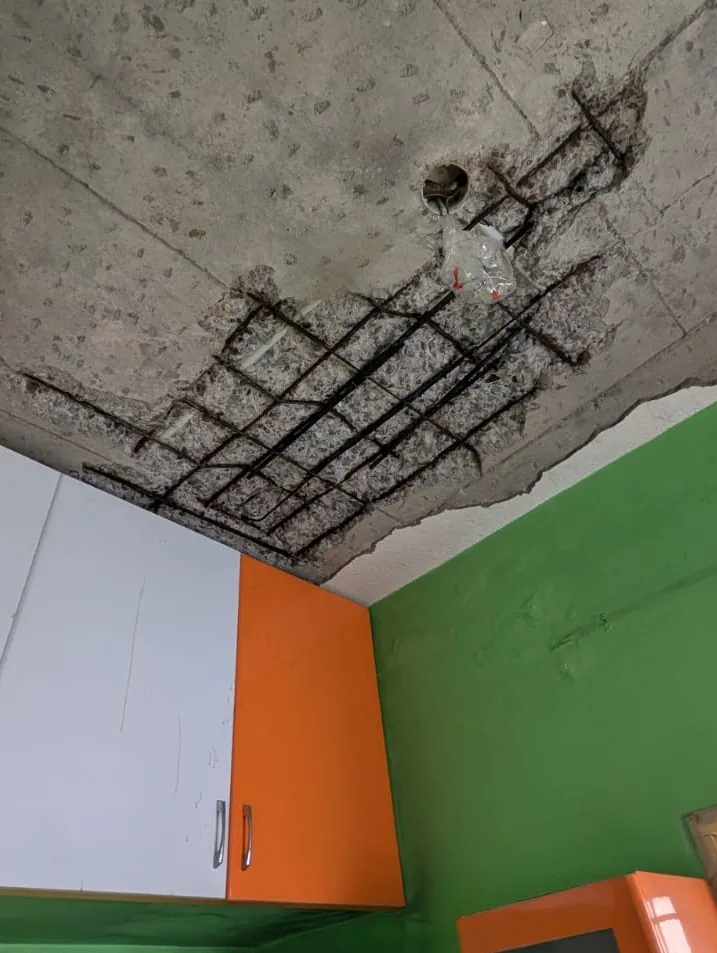
The most critical condition was observed in a top-floor unit where the living room and kitchen ceilings suffered large-scale concrete delamination. The concrete cover had separated from the slab above and fallen away, exposing the entire bottom reinforcement grid with active corrosion.
This extensive decay in a building only 12 years old highlights the aggressive nature of Chennai's humid subtropical environment. Water infiltrating through degraded terrace screed contains dissolved atmospheric carbon dioxide and airborne coastal chlorides. These agents neutralize the concrete's alkaline passivation layer, initiating electrochemical steel corrosion.
As corroding steel expands to up to 6 times its original volume, the generated radial tensile forces exceed concrete's low tensile strength. The cover blows out from below. In the kitchen area, delamination reached a depth where reinforcement tensile capacity was compromised, requiring supplemental steel bars prior to structural reinstatement.
The Column Finding: Ground-Level Moisture in Stilt Parking
During the ground-level audit, our engineers detected cracks and hollow sounds at the base of two primary structural columns in the stilt parking zone, caused by continuous runoff moisture pooling at ground level.
Because columns carry the full cumulative axial load of the entire G+3 structure down to the foundation under IS 456:2000, base section loss is dangerous. Unchecked moisture pooling in stilt parking reduces effective compression area and demands mechanical chipping, rebar passivation, and Polymer-Modified Mortar (PMM) jacketing.
Recommended Code-Compliant Remediation Sequence
Executing cosmetic plastering without first eliminating active water ingress guarantees repeat failure. Structural Sense formulated a strict 6-stage engineering roadmap:
Full-Terrace Scientific Waterproofing (Mandatory Precondition)
Strip failed screed and apply a multi-layer elastomeric scientific waterproofing membrane across the entire terrace slab. Conduct a mandatory 48-hour water ponding test to certify 100% watertight integrity before executing interior repairs.
Bathroom Waterproofing in Source Units
Remove tiles and loose bedding in all leaking upper-floor bathrooms. Apply polymer waterproofing with coving up to 300mm on vertical walls, followed by ponding verification to protect the flats below.
Structural Ceiling Restoration & Rebar Addition (Top Flats)
Mechanically chip away delaminated concrete, clean rebar to SA 2.5 bright metal, and apply zinc-rich epoxy anti-corrosion primer. Anchor additional structural steel in the kitchen ceiling and reinstate cover with Polymer-Modified Mortar (PMM).
Ceiling Reinstatement in Remaining Units
Remove hollow plaster across remaining top-floor units, pressure-grout micro-cracks with non-shrink structural grout, and apply high-adhesion PMM replastering.
Intermediate Floor Slab & Wall Treatment
Once upper toilet leaks are arrested, seal lower-floor ceiling cracks, treat plaster dampness, and allow walls to fully dry before repainting with breathable coatings.
Ground Floor Column Base Restoration
Chip deteriorated concrete at affected stilt column bases, treat exposed steel with anti-corrosion coatings, and execute PMM micro-jacketing to restore full compression capacity.
Audit Findings: Defect Severity & Action Prioritization
| Inspected Area | Observed Forensic Defect | Urgency Level | Recommended Engineering Remedy |
|---|---|---|---|
| Roof Terrace Slab | Membrane Breakdown & Ponding Ingress | Immediate Priority | Full-Surface Scientific Waterproofing + 48h Ponding Test |
| Top-Floor Kitchen Ceiling | Full Delamination & Deep Rebar Corrosion | Immediate Priority | Rust Passivation + Supplemental Steel + PMM Reinstatement |
| Top-Floor Living Ceilings | Cover Delamination & Exposed Steel | Immediate Priority | Anti-Corrosion Primer + Polymer-Modified Mortar Fill |
| Stilt Parking Column Bases | Moisture Erosion & Base Cracking | High Priority | Loose Chipping + Anti-Corrosion Treatment + PMM Jacketing |
| Intermediate Flat Ceilings | Dampness & Minor Cracks below Bathrooms | High Priority | Source Flat Bathroom Waterproofing + Ceiling Grouting |
Preventive Pathology: Why Apartment Buildings Need Periodic Structural Assessment
The critical takeaway from this investigation is that a 12-year-old building is not immune to major structural damage. In Chennai's humid coastal climate, standard terrace waterproofing lasts 8 to 10 years under normal weather exposure.
When waterproofing is left unrenewed, water penetration silently destroys reinforcement grids inside structural slabs. Conducting a certified structural audit every 5 to 7 years ensures early identification before minor dampness escalates into dangerous multi-flat delamination.
Apartment Structural Assessment — Before Flat Complaints Become a Building Emergency.
Ceiling dampness and wall cracks in an apartment complex often share a single root cause. Schedule a building-wide forensic structural audit today.
Frequently Asked Questions on Apartment Structural Audits
Explore Related Forensic Case Studies & Engineering Guides
Building Vibration & Severe Beam Deflection Fix
Forensic NDT investigation and CFRP composite retrofitting specifications for a severe floor vibration issue.
Settlement Cracks & Expansive Clay Soil Distress
Diagnosing deep 45-degree diagonal masonry wall cracks caused by fluctuating groundwater and clay movement.
Concrete Falling from Ceiling & Rusted Steel Repair
Forensic remediation of spalling ceilings and corroded reinforcement in a 35-year-old coastal apartment.
Ceiling Cracks & Roof Safety Guide for Homeowners
How to distinguish between superficial paint crazing and hazardous structural slab deflection cracks.
Concrete NDT Testing: Rebound Hammer & UPV Explained
Complete guide to measuring in-situ compressive strength, voids, and rebar corrosion without destruction.
CMDA Structural Stability Certificate (Form B & C)
Understanding legal safety audits, building fitness criteria, and engineer certification under TN Public Buildings Act.