House Construction Cost in Chennai 2026: Structural Guide
Predictive Cost Analytics & Budget Calculator
Adjust your planned built-up area and select your quality tier below. The analytics console will instantly compute your total capital exposure and break down expenditure across heavy structural materials:
Structural Intelligence Cost Estimator
Live 2026 Chennai DataValue Engineering Potential Savings
₹ 1,60,425 Approx.
*Achieved by optimizing steel tonnage and concrete mix design under IS 456.Why Structural Costs Explode (And How to Prevent It)
As demonstrated in the predictive calculator, TMT Steel and Concrete combine to consume 31% of your entire construction budget. This is precisely where unqualified contractors quietly drain your capital. Uncertified builders frequently rely on outdated "thumb rules," indiscriminately placing heavy 16mm or 20mm rebar throughout the entire structure. This over-specification wastes massive amounts of expensive steel without improving safety.
Conversely, attempting to cut corners by purchasing substandard materials—such as uncertified rebar or low-grade cement—leads to premature building failure. These cheap substitutions are the primary cause of concrete spalling, severe column fractures, and rapid corrosion in Chennai's humid coastal climate.
The 3-Pillar Value Engineering Framework
Optimizing Steel Tonnage (Value Engineering)
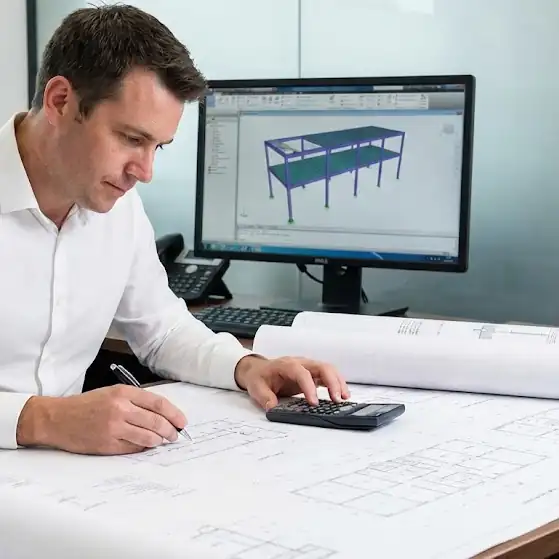
As a CMDA Registered Structural Engineer, I utilize finite element modeling software (STAAD.Pro and ETABS) to trace the exact load paths. If a specific structural column only requires 12mm rebar to achieve 100% compliance with IS 456:2000, we specify precisely that. This eliminates material waste and saves lakhs of rupees on TMT steel.
Accurate Soil Testing (SBC) vs. Blind Piling
In Chennai, contractors often default to highly expensive pile foundations simply because topsoil appears loose. By conducting a scientific Soil Boring Test, we calculate the exact Safe Bearing Capacity (SBC). Armed with geotechnical data, we can frequently design an economical Raft or Isolated Footing that provides identical stability at a fraction of the piling cost.
Architectural Grid Span Efficiency
Slightly adjusting the architectural column grid during the planning phase reduces the clear span between support columns. Shorter spans allow shallower beams. Shallower beams require significantly less concrete volume, lighter steel reinforcement, and lower formwork labor costs.
Professional Structural Design & Value Engineering
Don't waste capital on over-engineered steel or risk safety with unverified contractor thumb rules. Get your residential plans mathematically optimized by a CMDA Registered Structural Engineer.
Frequently Asked Questions on Construction Costs
Explore Related Forensic Case Studies & Engineering Guides
Compound Wall Crack Repair & Soil Settlement
Geotechnical soil investigation and underpinning specifications for a settling compound wall on clayey subsoil.
Building Vibration & Severe Beam Deflection Fix
Forensic NDT investigation and CFRP composite retrofitting specifications for a severe floor vibration issue.
Concrete Falling from Ceiling & Rusted Steel Repair
Forensic remediation of spalling ceilings and corroded reinforcement in a 35-year-old coastal apartment.
Waterproofing Failure Causes: Engineering Leak Guide
Why terrace coatings fail in Chennai and how thermal imaging moisture mapping stops chronic seepage.
Dangerous Column Cracks: Diagnostic & Repair Guide
Identify 45° shear, flexural, and spalling crack patterns with engineered micro-concrete jacketing steps.
Stability Certificate for Old Buildings (30-Year Rule)
Statutory audit rules, redevelopment laws under TN Apartment Ownership Act 2022, and Form B compliance.